

BEDS3
BATHS2 full
SQUARE FEET1,552
MLS#202607136
STATUSActive
PROPERTY TYPEResidential - Single Family
SCHOOLWinnebago 323
Property Description
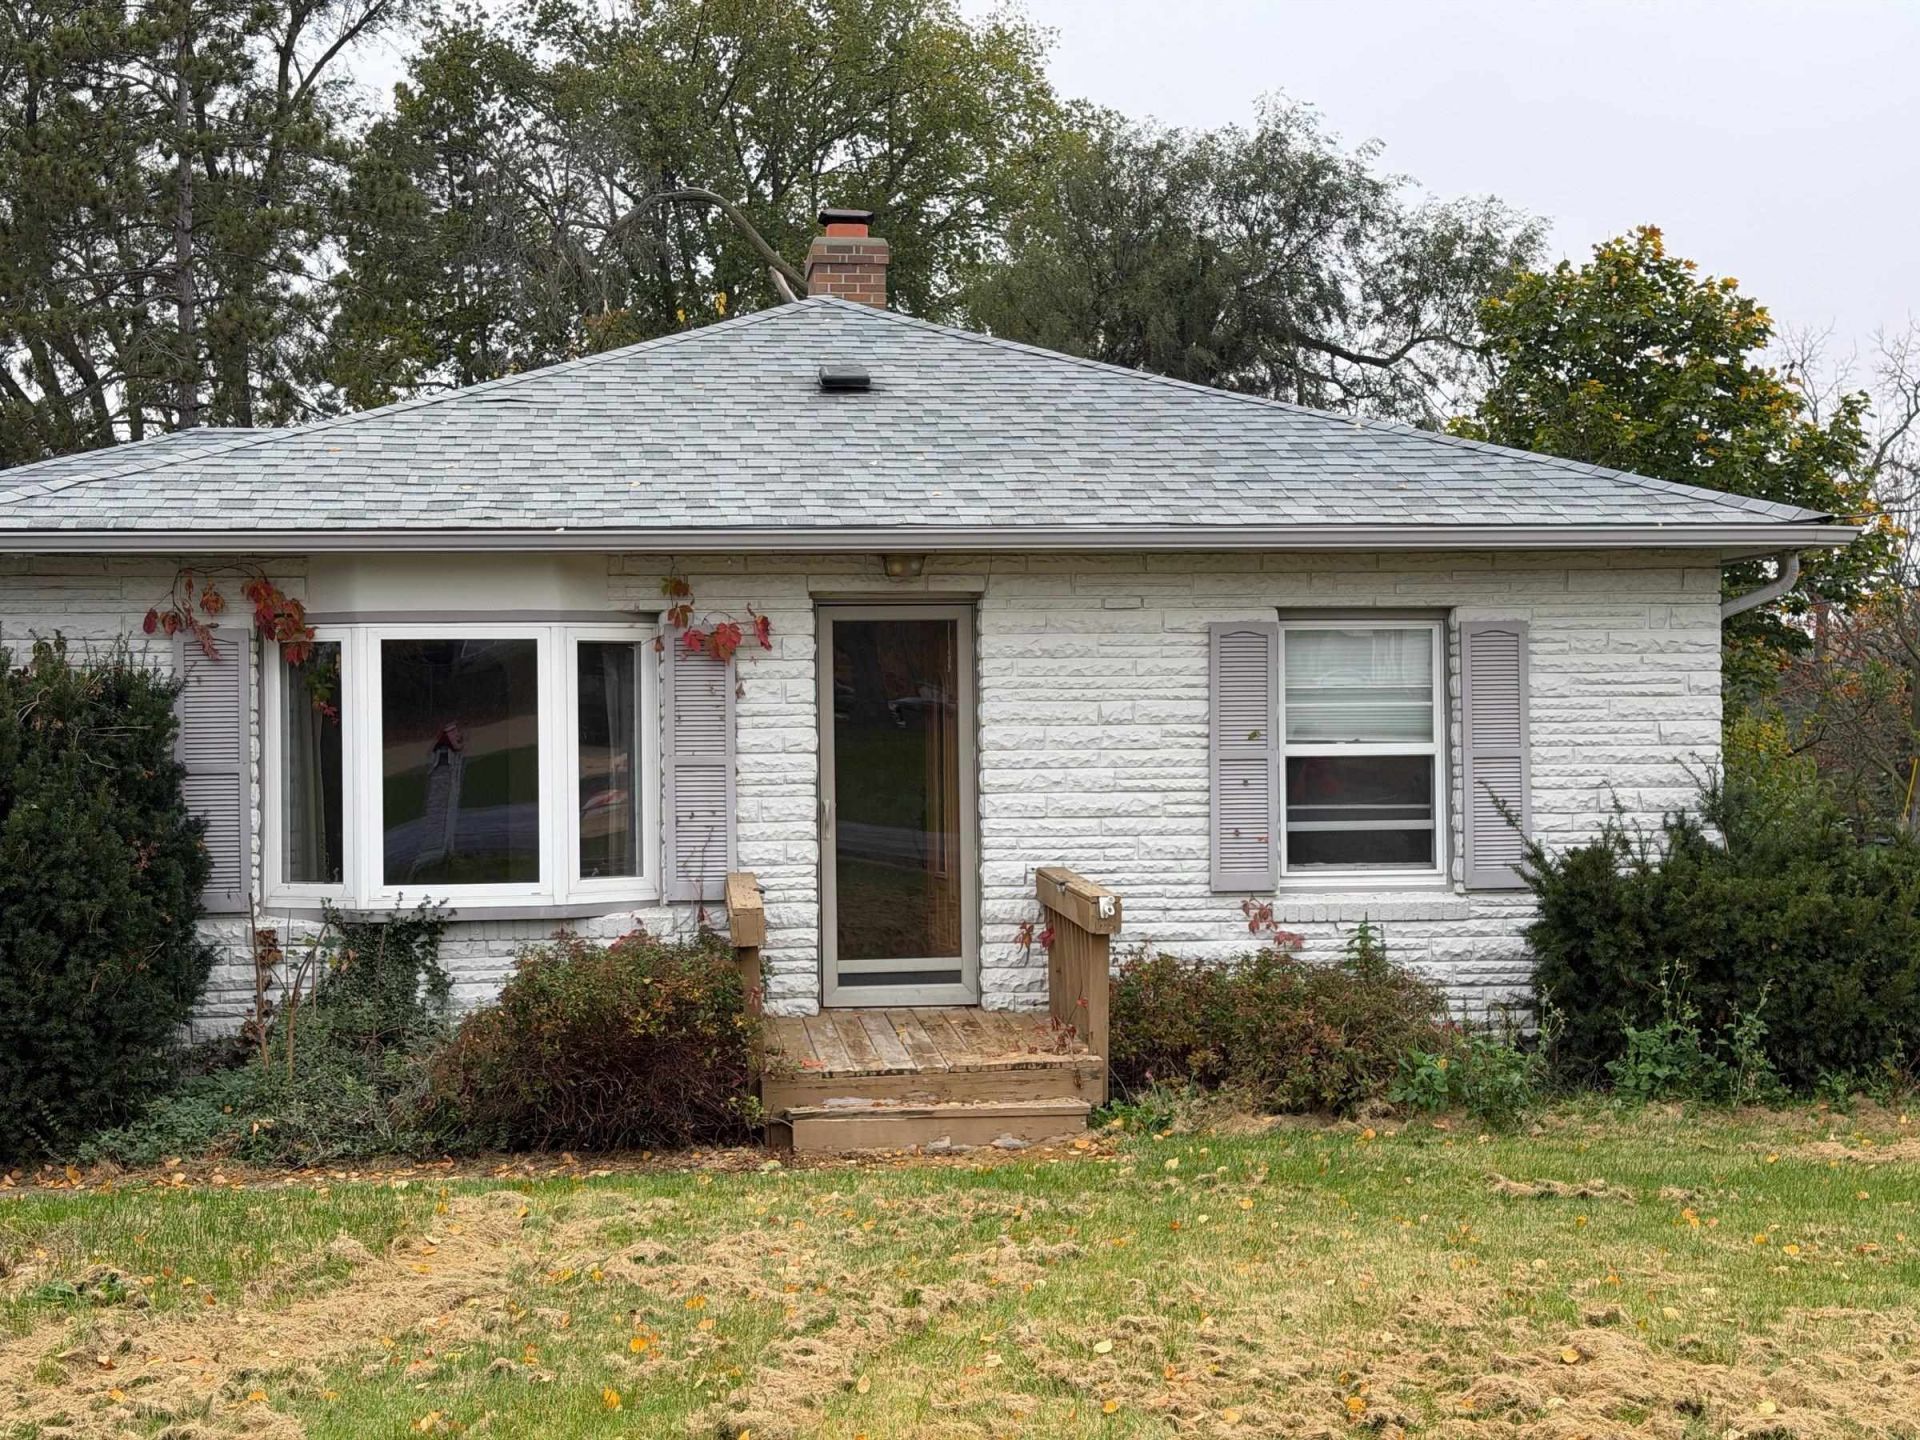
Opportunity awaits in this conveniently located small-town property! Situated directly across from a park and within easy walking distance of Main Street amenities, playgrounds, and local schools, this 3-bedroom (possible 4th), 2-bathroom home offers the kind of location that's hard to find. This unique property features a spacious lot, fenced backyard with a separate dog run, hardwood flooring, radiant boiler heat, 2-car garage, brick fireplace, and a wonderful 3-season porch with potential to become your favorite place to relax and enjoy the outdoors. Being sold AS-IS, this home is priced for updating, making it an excellent opportunity for buyers looking to build equity and make a home their own.
Property Features
Property Type: Residential - Single Family
Basement: Yes
Cooling: Central Air
Fireplaces: 1
Garage: 2.5
Heating: Hot Water/Steam
Home Style: Ranch
Lot Size: 0.30 Acres
Roof Type: Shingle, Rubber
Taxes: $1,748
Appliances
Microwave
Refrigerator
Stove/Cooktop
Sump Pump
Water Softener
Feature Descriptions
Basement: Full
Exterior: Brick/Stone
General Features: Above Ground Pool, Deck, Main Floor Primary, Porch 3 Season, Fenced Yard
Land features: City/Town
Sewer: City/Community
Water: City/Community
Room Sizes
Bedroom 1: 12 X 10 Level - Main
Bedroom 2: 11 X 11 Level - Main
Bedroom 3: 11 X 10 Level - Main
Kitchen: 11 X 6 Level - Main
Living Room: 20 X 11 Level - Main
Family Room: 14 X 15 Level - Main
Local Schools
School District: Winnebago 323
Listed By / Shown By
Listed By
Agency Name: Berkshire Hathaway HomeServices Crosby Starck RE
Shown By
Agent Name: Kelli Wensky
Agent Phone: (815) 543-7657
Agency Title: Dickerson & Nieman Realtors

Estimate Your Payment
Estimated Payment
$ 636.53 per month $433.99 Principal & Interest $145.67 Property Tax $56.88 Homeowner's InsuranceChange Payment Information

Kelli Wensky
Cell: (815) 543-7657
Email Me

Privacy Policy / DMCA Notice / ADA Accessibility


This site is hosted, designed and copyright
© 1994 - 2026 by
Delta Media Group, Inc. -- Patent Pending --
301 S Swift Street | MLS# 202607136
This single family home located at 301 S Swift Street, Winnebago, IL 61088 is currently listed for sale with an asking price of $195,000. This property has 3 bedrooms and 2 full baths with 1552 sq. ft. S Swift Street is located within the Winnebago 323 school district. Search Winnebago real estate on kelliwensky.dickersonnieman.com today.